CNC Bending Machine Tolerance Standards and ISO 2768 Classes
CNC bending machine tolerance on a press brake depends on ISO drawing classes, material springback, tooling wear, and real-time control compensation - not CAD angles alone. Achieving consistent CNC bending machine tolerance requires bridging the gap between CAD models and physical shop-floor mechanics. This guide maps ISO 2768 limits, air bending vs bottoming accuracy, DFM spacing rules, and how ProMach systems hold angle and flange repeatability on the shop floor.
ISO 2768 Breakdown: Linear and Angular Tolerances
In precision sheet metal fabrication, ISO 2768 serves as the universal baseline.[1] Most precision drawings apply ISO 2768-mK, balancing cost and part functionality.[1]
| Tolerance Class | Target Precision | Ideal Application | Linear Tolerance (0.5-6mm) | Angular Tolerance (Short Side) |
|---|---|---|---|---|
| f (Fine) | High Precision | Aerospace, medical enclosures | ±0.05 mm | ±0°20' |
| m (Medium) | Standard Industrial | Machine frames, brackets, chassis | ±0.10 mm | ±0°30' |
| c (Coarse) | Heavy Structural | Agricultural equipment, chassis plates | ±0.20 mm | ±1°00' |
| v (Very Coarse) | Rough Weldments | Non-functional guards, structural supports | ±0.50 mm | ±1°30' |
Bilateral vs. Unilateral Specifications Dictate Forming Methods
How your engineers specify tolerances dictates the forming process we must run on the shop floor:
- Bilateral Callouts (e.g., 90° ±0.5°): Best suited for air bending. Air bending offers maximum machine flexibility, lower tonnage, and faster cycle times while holding standard forming tolerance limits.
- Unilateral Callouts (e.g., 90° +0.2°/-0.0°): Force production into bottoming or coining.
- Bottoming: Stamp punches press the material into the V-die bed, reducing springback angle variance to hit tight angular repeatability. Requires 3x to 5x higher tonnage.
- Coining: Burrys the punch tip into the sheet metal neutral axis to eliminate springback entirely.
Drawing Callout Best Practices
- Eliminate Blanket Block Tolerances: Over-specifying an entire sheet metal print to ±0.005" significantly increases tooling and inspection costs.
- Isolate Functional Features: Apply tight tolerances strictly to critical fit-up features, such as mating flanges and mounting hole patterns.
- Datum Management: Always dimension consecutive bends from a single primary datum point to eliminate tolerance stacking across complex multi-bend profiles.[2]
Core Variables Driving CNC Bending Machine Tolerance
Holding tight tolerances in precision sheet metal fabrication isn't just about punching numbers into a controller.
Material Mechanics and Springback
Raw material inconsistency is the primary driver of dimensional drift in press brake bending:
- Yield Strength Shifts: Alloy properties vary between heat lots. A spike in yield strength increases the springback angle, forcing the ram to over-bend to achieve the targeted bend angle.
- Material Thickness Variance: Nominal sheet metal thickness fluctuates across a single sheet. In air bending, minor gauge variations alter punch penetration depth, shifting the final angle.
- Grain Orientation: Bending parallel to the material rolling direction reduces ductility, changing the bend allowance and increasing cracking risks compared to transverse bends.
CNC Machine Hardware Positioning
Machine frame stiffness and axis positioning dictate long-term part repeatability:
| Hardware Variable | Impact on CNC Bending Machine Tolerance | Performance Benchmark |
|---|---|---|
| Backgauge Repositioning Accuracy | Controls flange length precision and hole to bend distance repeatability. | +/-0.01 mm repeatability |
| Y1/Y2 Synchronization | Manages independent cylinder depth to keep the ram parallel across the full bed length. | Closed-loop proportional valves |
| Crowning Compensation | Eliminates machine bed flex under tonnage. Hydraulic crowning compensation dynamically adjusts pressure to stop center-boat angles. | Dynamic load-sensing crowning |
Tooling Setup and Angle Measurement
Proper tooling selection and sensor integration mitigate environmental and wear factors:
- V-Die Opening Ratios: Selecting an optimal V-die opening (typically 8x material thickness) stabilizes the inside bend radius and maintains predictable tonnage curves.
- Punch Radius Wear: Worn tooling tips shift the neutral axis, throwing off pre-calculated k-factor and bend deduction figures in your CAD models.
- Real-Time Optical Feedback: Integrated laser angle sensors measure the flange angle mid-stroke, automatically overriding ram positioning to defeat material springback instantly.
DFM Rules to Master CNC Bending Machine Tolerance
Ever had a batch of parts come off the press brake with stretched oval holes or warped flanges? Controlling cnc bending machine tolerance starts long before the sheet metal hits the backgauge.
Geometric Spacing and Feature Placement
Punching or laser-cutting holes too close to a bend line distorts the material as it stretches into the V-die. To protect your forming tolerance and part geometry, stick to these baseline layout rules:
- Minimum Hole-to-Bend Distance: Keep holes, slots, and cutouts at a distance of at least 2.5 times the material thickness plus the inside bend radius. If you must place a feature closer, add relief slots or plan for post-bend drilling.
- Minimum Flange Length: A flange must bridge the V-die opening securely without slipping. Maintain a minimum flange length of 4 times the sheet thickness. Shorter flanges slip into the die gap, throwing off your angular repeatability and flange height.
- Flange Relief Cutouts: Always extend relief cuts beyond the bend line on partial flanges to avoid tearing the sheet metal at the corners.
Balancing K-Factor, Bend Allowance, and Bend Deduction
Getting a flat blank accurate down to the thousandth requires setting the correct sheet metal parameters in your 3D CAD software. A mismatch here ruins your overall cnc bending machine tolerance before bending even starts.
| Parameter | What It Measures | Impact on Precision Sheet Metal |
|---|---|---|
| K-Factor | Ratio of neutral axis location to total material thickness (typically 0.30 to 0.50). | Controls flat pattern length calculation during material stretching. |
| Bend Allowance | Arc length of the neutral axis through the bend angle. | Determines exact material length added by the physical curve. |
| Bend Deduction | Amount subtracted from total outside dimensions to yield flat size. | Direct driver for laser cutting blank dimensions prior to press brake bending. |
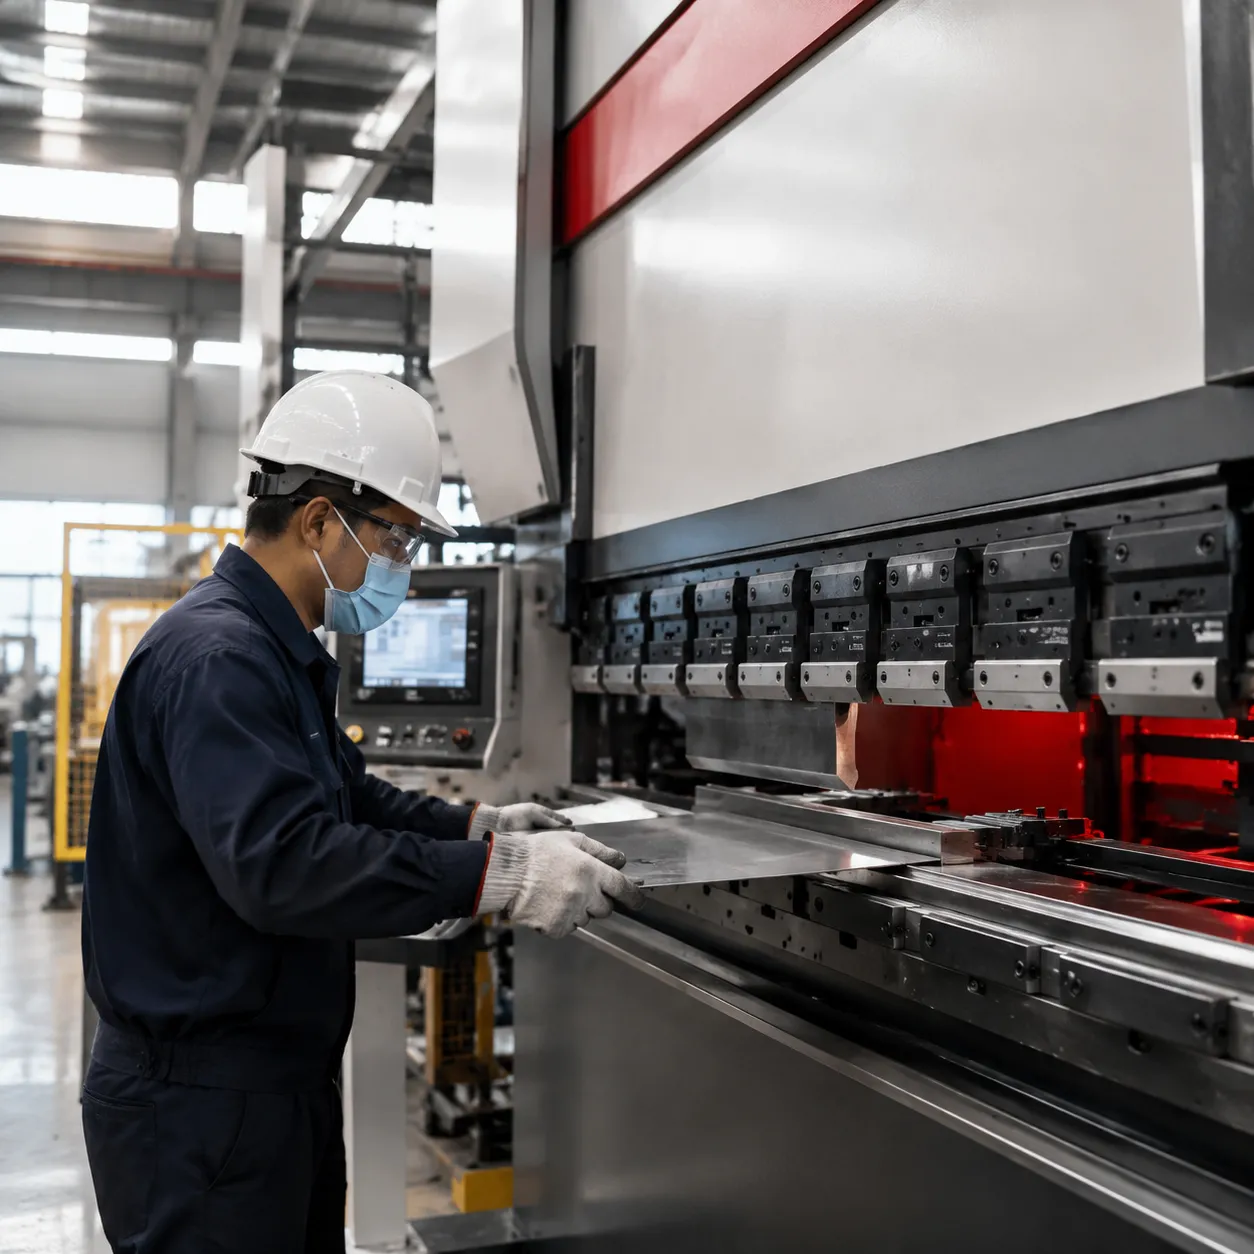
We always test actual shop material lots to fine-tune our K-factor values in CAD rather than relying strictly on software defaults. Mild steel, aluminum, and stainless steel all stretch and deform differently under tension.
The 80/20 Rule for Tolerancing Sheet Metal
- Isolate Functional Datums: Reserve tight dimensional callouts strictly for mating features, precision hole patterns, and critical mounting surfaces.
- Loosen Non-Critical Features: Use standard ISO 2768-mK or general shop tolerances for overall length, open flanges, and aesthetic bends.
- Account for Stock Variations: Raw mill sheet thickness varies from batch to batch. Demanding a overall part tolerance tighter than the stock thickness variation itself forces unnecessary, expensive grinding operations.
CNC Bending Machine Tolerance & ProMach Capabilities
We engineer our ProMach CNC bending systems to tackle the physical limits of sheet metal fabrication.
Engineered Precision Limits
Maintaining consistent CNC bending machine tolerance requires tight physical controls on every stroke.
- Angular Repeatability: Achieve dynamic bend angle control within ±0.3° using real-time optical measurement.
- Backgauge Repositioning Accuracy: High-precision servo drives hit ±0.01 mm backgauge repositioning accuracy for exact flange lengths.
- Ram Positioning: Dual-axis Y1/Y2 hydraulic synchronization maintains micro-meter repeatability across the entire bed length.
Intelligent Control Systems
Material batch variations usually throw off precision sheet metal accuracy. Our multi-axis controllers automatically calculate and compensate for sheet thickness variations on the fly.
- Dynamic Springback Adjustment: Laser angle sensors read the springback angle mid-stroke and re-strike automatically to lock in the targeted angle.
- Automated Hydraulic Crowning: Real-time hydraulic crowning compensation counteracts bed deflection, keeping bend angles straight from end to end.
Machine Format Comparison
Choosing between press brake bending and automated panel benders directly impacts your forming tolerance and unit cost.
| Feature / Capability | High-Tonnage CNC Press Brake | Servo-Electric Panel Bender |
|---|---|---|
| Best Application | Heavy gauge, deep channels, custom profiles | Complex box shapes, high-volume light gauge |
| Target Tolerance | ±0.5° angle / ±0.1 mm linear | ±0.2° angle / ±0.05 mm linear |
| Forming Method | Air bending & bottoming | Automated folding blades |
| Cycle Speed | Standard batch processing | High-speed automated operation |
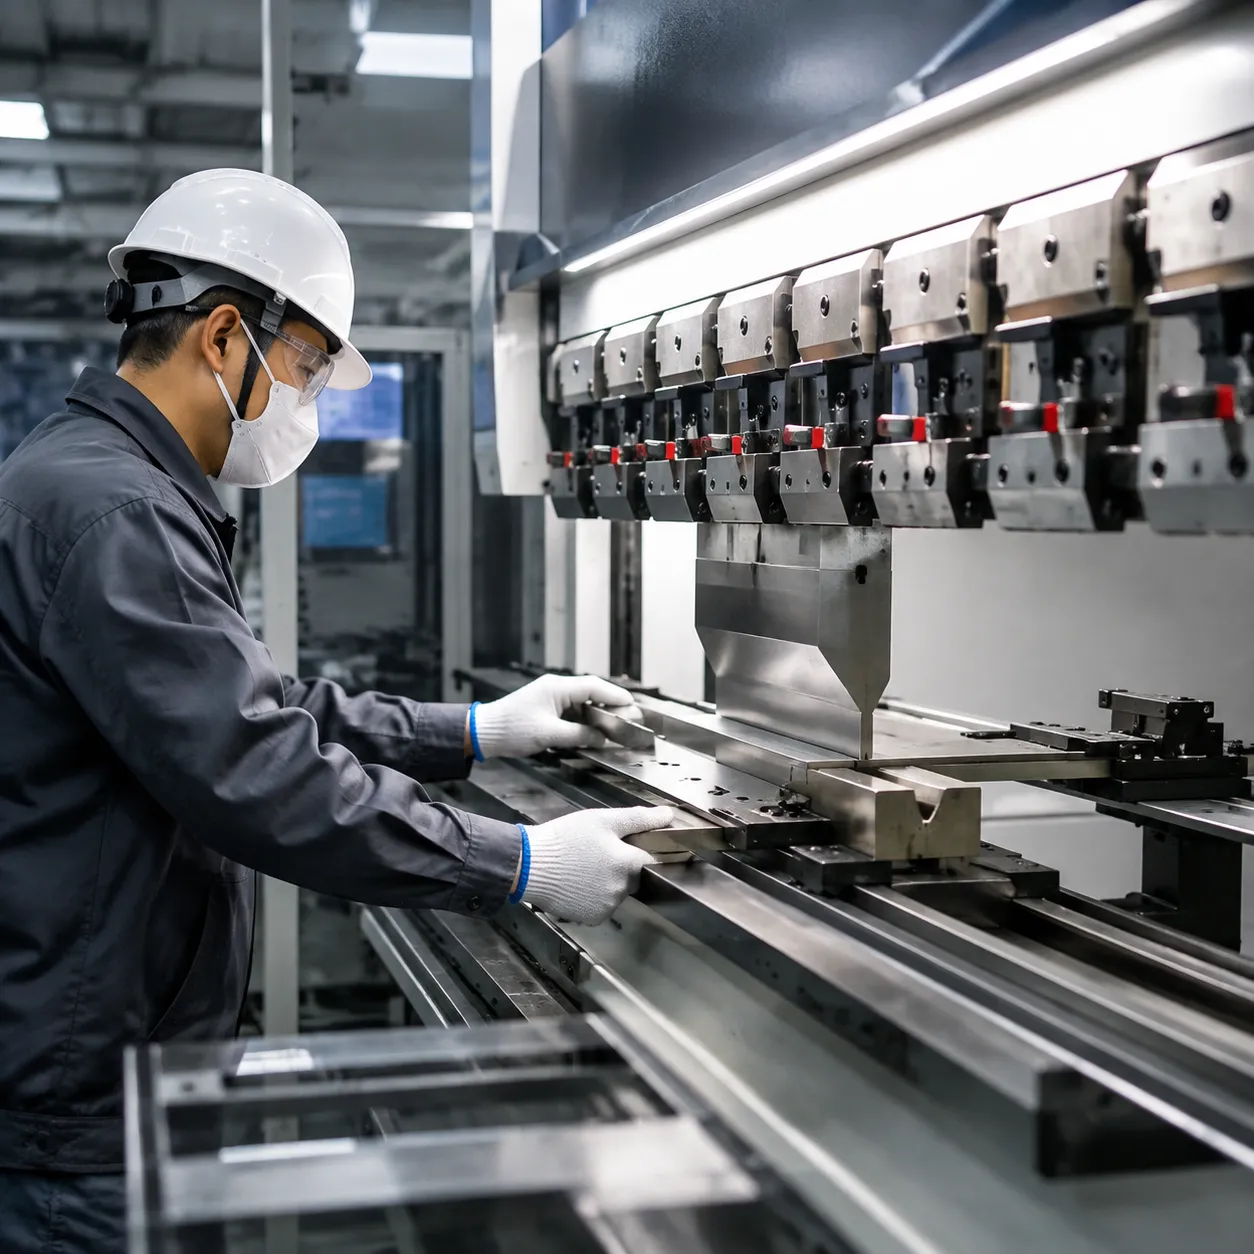
Custom Engineering & Frame Rigidity
We custom-engineer our OEM/ODM frame structures using stress-relieved solid steel frames to prevent deflection under peak tonnage, keeping your CNC bending machine tolerance tight over decades of heavy shop use.
CNC Bending Machine Tolerance FAQs
What is the standard ISO 2768 tolerance for CNC sheet metal bending?
Most precision sheet metal operations rely on ISO 2768-mK as the default manufacturing standard.[1] Linear tolerances govern flange lengths and hole-to-bend positioning, while angular tolerances control bend angle variance.
| Tolerance Class | 0.5 mm to 3 mm | 3 mm to 6 mm | 6 mm to 30 mm | Angular (Short Side ≤ 10 mm) |
|---|---|---|---|---|
| f (Fine) | ±0.05 mm | ±0.05 mm | ±0.10 mm | ±1°0' |
| m (Medium - Standard) | ±0.10 mm | ±0.10 mm | ±0.20 mm | ±1°30' |
| c (Coarse) | ±0.20 mm | ±0.30 mm | ±0.50 mm | ±2°0' |
How does sheet metal thickness variation affect CNC bending machine accuracy?
- Springback Shifts: A ±5% change in sheet thickness alters material stiffness, changing the springback angle by up to ±1.0° to ±1.5°.
- Depth Penetration: In air bending, thicker sheet metal engages the die shoulders sooner, causing over-bending. Thinner sheets lead to under-bending.
- Compensation: We eliminate thickness-induced errors using real-time optical angle measurement and dynamic crowning to maintain tight cnc bending machine tolerance limits across every batch.
What is the difference between air bending and bottoming tolerances?
Air bending provides flexibility and lower tonnage requirements, whereas bottoming forces tight angular repeatability through mechanical die contact.[4]
| Feature | Air Bending | Bottoming |
|---|---|---|
| Angle Repeatability | ±0.5° to ±1.0° | ±0.25° to ±0.5° |
| Linear Accuracy | ±0.20 mm to ±0.40 mm | ±0.10 mm to ±0.20 mm |
| Tooling Versatility | High (Multiple angles with one V-die) | Low (Dedicated punch/die set per angle) |
| Tonnage Needed | Low (Standard baseline force) | High (3x to 5x higher force) |
| Precision Control | Managed by CNC depth and real-time sensors | Managed by physical punch and die coining force |